

BY Marco Kathuria—The developer and his team behind the proposed historic redevelopment and adaptive reuse of the Ellicott Mill, presented their initial plan to members of the community last year. They heard questions and comments from those in attendance and responded to them.
Meeting Minutes in the Source PDF Format (Scrollable)
Meeting Minutes Converted to Text Using Optical Character Recognition (OCR)
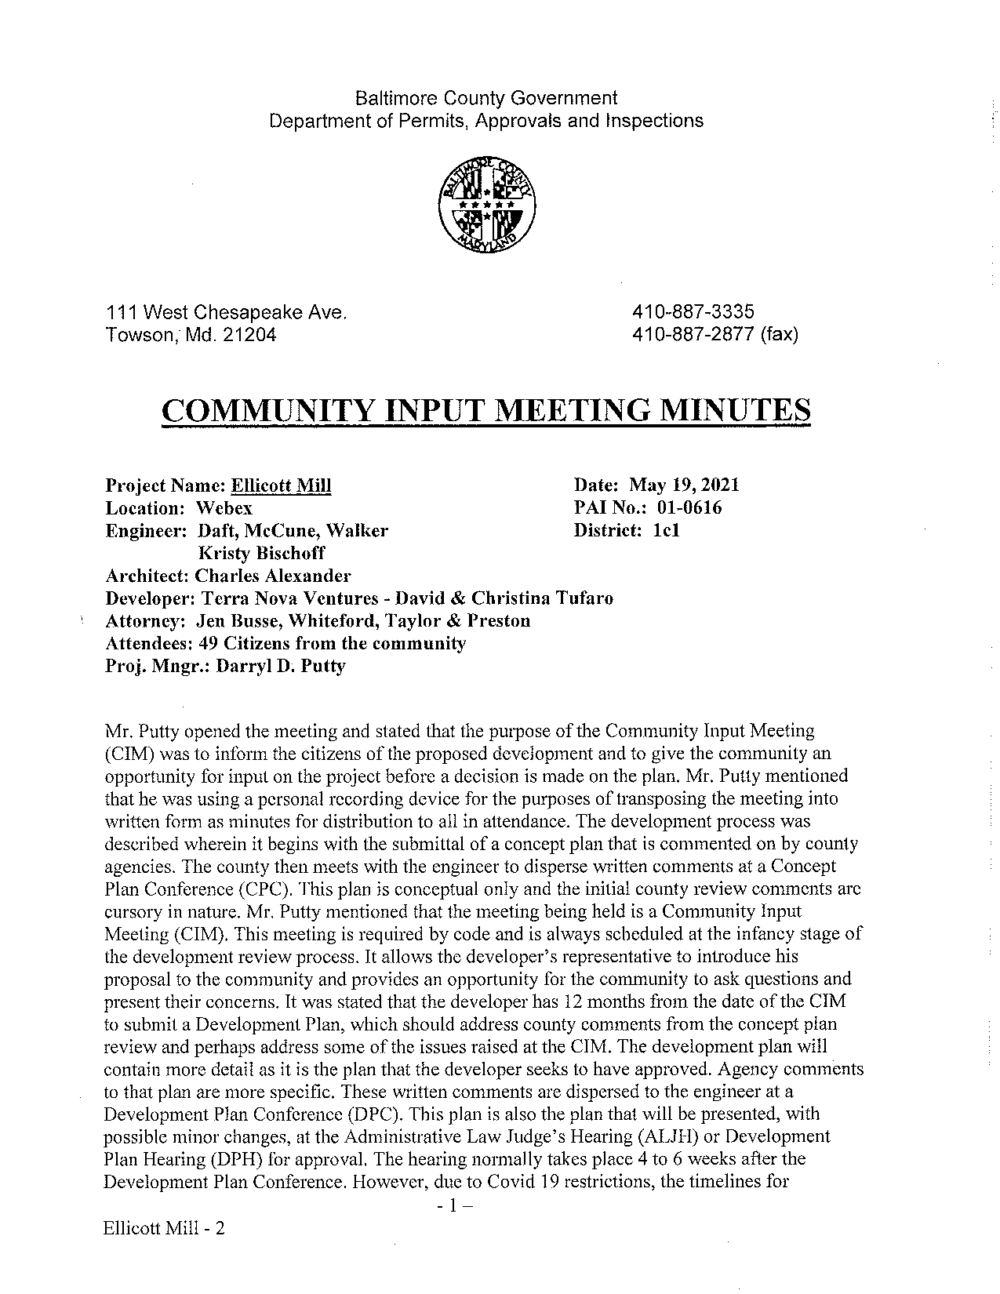
Baltimore County Government
Department of Permits, Approvals and Inspections

111 West Chesapeake Ave.
Towson, Md. 21204
410-887-3335
410-887-2877 (fax)
COMMUNITY INPUT MEETING MINUTES
Project Name: Ellicott Mill
Location: Webex
Engineer: Daft, McCune, Walker
Kristy Bischoff
Architect: Charles Alexander
Developer: Terra Nova Ventures – David & Christina Tufaro
Attorney: Jen Busse, Whiteford, Taylor & Preston Attendees: 49 Citizens from the community
Proj. Mngr.: Darryl D. Putty
Date: May 19, 2021
PAI No.: 01-0616
District: 1cl
Mr. Putty opened the meeting and stated that the purpose of the Community Input Meeting (CIM) was to inform the citizens of the proposed development and to give the community an opportunity for input on the project before a decision is made on the plan. Mr. Putty mentioned that he was using a personal recording device for the purposes of transposing the meeting into written form as minutes for distribution to all in attendance. The development process was described wherein it begins with the submittal of a concept plan that is commented on by county agencies. The county then meets with the engineer to disperse written comments at a Concept Plan Conference (CPC). This plan is conceptual only and the initial county review comments are cursory in nature. Mr. Putty mentioned that the meeting being held is a Community Input Meeting (CIM). This meeting is required by code and is always scheduled at the infancy stage of the development review process. It allows the developer’s representative to introduce his proposal to the community and provides anopportunity for the community to ask questions and present their concerns. It was stated that the developer has 12 months from the date of the CIM to submit a Development Plan, which should address county comments from the concept plan review and perhaps address some of the issues raised at the CIM. The development plan will contain more detail as it is the plan that the developer seeks to have approved. Agency comments to that plan are more specific. These written comments are dispersed to the engineer at a Development Plan Conference (DPC). This plan is also the plan that will be presented, with possible minor changes, at the Administrative Law Judge’s Hearing (ALJH) or Development Plan Hearing (DPH) for approval. The hearing normally takes place 4 to 6 weeks after the Development Plan Conference. However, due to Covid 19 restrictions, the timelines for scheduling hearings have been adjusted. All in attendance at the Community Input Meeting (CIM) as well as adjoining property owners will be notified of the dates and times of the Development Plan Conference and the Administrative Law Judge’s Hearing. All were encouraged to attend and participate in the hearing. A decision on the project will be made subsequent to this hearing.
The Administrative Law Judge will carefully review any umesolved issues and will give thorough consideration to thecommunity’s concerns raised during testimony. These will bear on the final decision, so the community’s presence and participation during the hearing is important. The Administrative Law Judge will render a decision and write his order within 15 days of the close of the hearing. He will rule in one of three ways: (1) approve the plan as is, or (2) approve the plan with modifications, or (3) deny the plan, provided there is legal reason to do so. The final decision can be appealed in writing no later than 30 days from the date of the decision.
Citizens were informed that they could contact Mr. Putty for further details.
The floor was then given to the developer’s attorney, Ms. Jenifer Busse. In her introductory remarks Ms. Busse mentioned those present from the design/development team as well as the contract purchasers/developers of the property, David and Christina Tufaro. She noted that Mr. Tufaro would give an overview of his development experience and then the Architect, Mr. Charles Alexander would present the proposal. Ms. Kristy Bischoff: the Engineer, would speak on any technical issues regarding the engineering design of the plan. Mr. David Tufaro then took the floor and spoke as follows:
I look forward to presenting this project and to your input tonight. I worked on two mill projects in Baltimore city. This particular project is exciting because this was the home of the original Ellicott brothers’ mill site that opened in 1774. This is almost 250 years old. Ellicott City will be celebrating its 250 year anniversary next year. I’m a historybuff and I’m interested in historic preservation. I’ve worked with Charles Alexander on the two other mill project in the city. We figured that someday this building would become available so we would figure out a way to preserve it.We pursued the project late last year and put together this team that’s here tonight.
The concept is to historically preserve this building which is now over 100 years old. With that, we are not changing thefootprint of the building of height. We are preserving the building. Since it’s no longer functional as a factory building we put together a concept that is primarily residential above the flood plain, a little bit of retail on the first level with a restaurant overlooking the Patapsco River. With that concept we are able to do historic credit financing. We look at all the pieces to see how to preserve this building.
The floor was next given to Mr. Charles Alexander, the architect, for a further overview of the plan. His presentation was as follows:
David and I have worked on multiple projects together. I have been fascinated with all kinds of architecture and one of thethings I find most rewarding is the re-purposing of our historic fabric and turning it into viable long term uses. This is a project that we have been looking for a long time Oella is to the north of the site. Frederick Road crosses in front of thenew building. The historic B & 0 Railroad museum is to the southwest of our building. This is a complex that is composed of an 8 story concrete building with the silos. There is also a back building. The railroads trestle used to comein between the two buildings. The bridge and a piece of the trestle are still intact.
As mentioned we are considering the upper levels primarily for residential around 190 units, which is a factor of what wecan fit in the building and economically covering the cost of the amount of preservation of the building. The lower levelof the building will be a combination of lobbies and retail located at the end of the building because of the incredible views of the Patapsco River. There will also be a restaurant. We have had conversations with a number of passionate residents in the area who have been tracking the history of Oella and Ellicott City and we’d like to do some kind of museum piece in the oldest part of the building in order to tell the story of the industrial uses and the evolution of the Patapsco Valley. Residentially because of the condition of the building we get to do some different things with it. These will be smaller studios and 1 bedroom units. There will be a few larger 2 bedroom units but generally we see the demographic as being those that are looking to for the smaller type units.
The Architect then shows renderings of the proposed lower level interior with the silos and lobby are as well as a rendering from the outside. The windows will be replaced to match what’s there and also there will be a lot of concrete restoration that will take place. When we are done the building should basically reflect how it was originally conceived architecturallyyet restored, preserved and re-purposed for the future.
The floor was next turned over to Kristy Bischoff who proceeded as follows:
I am the project manager for this Ellicott Mill development. I just wanted to talk through a few things on the site plan to make sure you understand what you are looking at. The existing to the site is off of Frederick Road and the proposal is to keep that same access point into our property. Now there is a large parking lot that wraps around the building and the northern part of the site. We are actually looking to reduce impervious down near the Patapsco River. All throughout the parking lot we will be adding some [stormwater management] SWM and some landscape islands to break up the asphalt look. We are looking to addsome parking. There are also garage spaces in the building. We are also providing a fire lane. The SWM will micro-bio retention facilities which are small planted facilities that pond no more than a foot of water during a rain event and they drain within 24 hours. We are also looking to use one of the silos for rain water harvesting where a rooftop would drain into a silo and we would store water there for irrigation. Regarding the new parking lot that we are adding, as an option we are looking to make some sort of material such as a porous concrete or a grass paved system but that’s still to be determined.
The floor was next opened for a question and answer discussion via email questions and the chat feature of Webex as follows:
Question/Statement:
I wanted to submit comments regarding the Ellicott Mill project, as I will be unable to attend the vitiual Community Meeting. Let me start by saying I do wish there was an actual presentation provided prior to submission of comments and questions. So I can only base my comments on the description of a 190 unit apartment building. To say I am disappointed at the lack of actual community benefit from this project is an understatement. A 190 unit apartment building in this historic building is lazy and unimaginative. This development also ignores what is taking place or does occur across the river in Howard County.
This location is a primer location and its access should be for all and not limited to a private apartment rental business. I do believe housing is a must with projects like this these days, but I think this is too much. Oella Mill has less than 150 units. I believe this 190 units should be scaled down by over 50%, and no matter the level I hope that the County will make sure a large percentage of that is actually affordable.
The Urban Institute studied Ellicott City after the first flood and two of their recommendations are being ignored. A need for a high-end restaurant on the lower end of Ellicott City to drive folks to businesses on that half and a need for public parking in that area. While the presentation I attended was for Leadership Howard County, they specifically signaled out this building as presenting the greatest opportunity for the Catonsville-Oella-Ellicott City community. This facility could provide housing, but also a public parking garage, restaurant, fitness facility for the public (MissFit is a woman’s only business), Art galleries with Artist’s studios, business offices, event space, small museum area to highlight history of the building, rooftop overlooking the Patapsco, indoor venue for music, comedy and/or film. What about an outdoor space to hold concert that can be utilized during Ellicott City’s SpringFest and Musicfest? Maybe a public canoe/kayak launch. I had hoped the County and developers would look to Savage Mill as a great example of providing space for businesses and artists, while incorporating housing.
Ultimately, no matter which direction this development goes, if public parking is ignored, this is a failed project. On any beautiful Friday evening or weekend, you will find cars parked along Frederick road up to the High’s gas station. All thisto benefit Howard County and not Baltimore County taxpayers and businesses.
Please develop something for the benefit of Baltimore County taxpayers and its residents and not just for the benefit ofHoward County taxpayers and their business interests. Thank you.
Answer/Response:
Thank you. We appreciate you comment. As was indicated earlier, this meeting is important to us as we are looking for the community’s feedback. We’ve had the pleasure of meeting with a variety of people so far and the number of people weare meeting with continues to grow so we appreciate any additional comments and we will continue the conversations wehave had. What I heard in those words were at least two things I took some notes on. One was a question regarding if there were any plans for affordable housing and the answer is no there will not be some kind of affordable housing situation. Regarding whether or not public parking could be accommodated, we are very willing to have conversations with both counties, Baltimore County and Howard County as our site borders between the two so we are very open to have those conversations.
There was also question regarding access from the site to the river. We are willing to explore that however it will be a real delicate balancing between the site constraints and what the county agencies will allow. It’s a matter of how much the area between the building and the river can impacted. This is something that we will have to address andwork through with Baltimore County.
Question/Statement:
The members of the Granite Hill Community, which represents five homeowners and 18 residential lots along Oella Ave. north of Frederick Road (MD-144), would like to take this oppotunity to comment on the proposed Ellicott Mill development at the former Wilkins-Rogers flour mill. Our comments and questions address 1) the type of housing proposed and 2) the access to the Patapsco River.
- Housing Type
Comment #1: While our community is generally excited about the development of the mill, as we believe it will help elevate the economy and housing prices, we would like to see more mixed-use housing options at the Ellicott Mill, including condominiums.
The Oella Mill property located a half mile to the north already has 147 units for rent. Increasing the number of apartments by 130% in such a small area would change the dynamic of the area. We believe that a mix of apartments and condos would bring a more stable and diverse population to the area.
Question #1: Will other housing types, such as condos, be considered for development in the mill?
Answer/Response:
In terms of making this project feasible for historic preservation, residential seemed to be what we had to do. In order todo tax credit financing to support the high cost for improvements, it has to be done as a rental income project which is the primary reason we would not consider doing condominiums here. The financing for condos would be difficult in large numbers. That was the conclusion that we reached. It would a little more difficult to sell condominiums in this location but we’d be glad to have further discussions to explain how we came to that result.
Question/Statement:
- River Access
Comment #2: The Patapsco Valley State Park is a wonderful asset to this entire region, which many people take advantage to hike, bike, fish, camp, and boat. The state park runs includes over 25 square miles of area and over 200 miles of trails throughout Carol, Howard, Baltimore, and Anne Arundel Counties. Despite this large area to trails andaccess to the river, the Ellicott City area is unique in that the state park does not extend through the Oella / Ellicott City area for over 1.5 miles on the Baltimore County side. Within this area, the river and the property adjacent to the river is primarily owned by private entities including: the Ellicott Mill, the Granite Hill LLC, and the Oella HOA.
The Granite Hill LLC property (see the green area below) is north of the bridge and overlaps with the Ellicott Mill property to the south (see yellow area below) and the Oella HOA property to the north (see the blue area below). The area north of the bridge, while it appears to be a park like setting, is all privately owned by one of the three entities mentioned above. The public seems to believe this area is state park area and use these private lands to park their cars, hike, fish, kayak, loiter, swim, and picnic. There have been many occasions where there is excessive noise, drinking, drug usage, trash left, and property damage in the area. Both of the organizations have spent a significant amount of time and resources to deter the public from trespassing these areas. Specifically, there have been numerous “No Trespassing” signs posted throughout the property; the area has been lined with rocks to help demarcate the property; traffic cones used to deter parking in the communal parking area; more gravel has been added to the parking lot to look more established; a professional sign package of over a dozen signs have been strategically installed; arranged with Greenwood Towing and posted signs to tow unauthorized cars; fences are planned to be installed; and the hiring of off-duty police officers is done on most weekends from Memorial Day until Labor Day. Despite our efforts, there is still an ongoing issue with trespassing on all of the private property.
Question #2: With the issue of public access to the river explained above, are there plans for river access / usage for Ellicott Mill residents and/or the general public along the Mill property that extends north of the Frederick Road (MD-144) bridge?
Answer/Response:
There are no plans at this moment and as I did indicate earlier we are gathering input from a variety of groups that have opinions on it and we want to continue to get that feedback not just tonight and continue the conversation and whatever does get proposed will be communicated back.
Question #3: How does Ellicott Mill plan on addressing public access to the river on the south side of MD-144?
Answer:
There are no plans right now for anything that would be a formal means of access.
Question #4: Similarly as Question #3, how does Ellicott Mill plan on addressing public access to the river on the north side of MD-144 where there currently is a flower garden and more “easy beach” areas that are attractive to the public. Granite Hill Community as well as Oella HOA is strongly concerned that non HOA members will enter private property.
Answer:
Same as previous answer.
Question #5: Parking is always an issue on nice days, weekends, and special events. The trolley trail lot fills up quickly, parking lines-up along MD-144 and our community lot becomes a target for illegal parking. Hired, off duty police have turned away literally hundreds of cars some weekends at the lot. Assuming there is parking for the restaurant and museum, how does the Ellicott Mill plan on monitoring parking / public use of those parking spaces for use of the restaurant and museum only as opposed to general public for Ellicott City patrons?
Answer:
A lot of these questions center around things we have asked from the very beginning. We want that right balance between public access but also not loving the Patapsco River to death. The community garden just outside Oella is on the property of the mill. It’s an area where a lot people access the river and there is a lot of decay of the shores. We really want to do what’s best for the community. People are attracted to this area. It’s unique and interesting and people are going to be here so we want to be sure we create the balance regarding public access. We do see this kind of symmetrical arrival point in Ellicott City and right now there is just nothing happening to the south side of the bridge. We see a kind of gateway in this area in terms of a garden-like entrance. These are things we are aware of and are concerned about and we want to take in as much input as we can. We want to address the parking situations. This is something we have looked at from day one. We are all ears but it’s very difficult for a private developer to have any ability to provide public parking but with advocacy from the community we are more than willing to work with both counties if they would to provide more parking density.
Question:
Will there be a traffic pattern study done before this project is considered. As it is now the Main Street, the Westchester Avenue intersection can be very congested. It is also dangerous with the vehicular and foot traffic that is drawn to the area.
Answer:
The county has asked us to do a traffic study. Our team has retained a consultant and a study was performed and has been submitted to the county and to SHA. We will be evaluating their feedback with the goal of figuring out what if anything can be done. Also we want to hear from residents as to where they see problems. We are concerned about traffic aseverybody is but I just want to remind everybody of the historic content of this building. It has been here since 1916 long before the newer housing has occurred in Baltimore and Howard Counties. There have been up to 130 workers in thebuilding, tractor trailers have been going in and out for decades so I say again it’s a balancing process. We are part of effort to try to solve issues where we can be helpful.
Statement:
So far, this sounds amazing!
Question:
Will there be on-site parking for all the units?
Answer:
Yes and there is additional for the restaurant that meets the requirements of the county so we do have full parking on thesite. We also believe that there will be extra spaces during the day. We have basically 303 parking spaces so we exceed 1 per unit.
Question:
Will there be traffic light the entrance at Frederick Road?
Answer:
No, there is no traffic light planned for that location.
Question:
James Wilkerson speaking for himself and on behalf of the Oella HOA has several questions he would like to ask.
Answer:
Ms. Busse volunteered to give her email to respond to Mr. Wilkerson’s questions.
Question:
Can the public see the results of the traffic study?
Answer:
Yes just send me (Jen Busse) an email and I can pass it along.
Statement:
Traffic backups are already a major problem driving through downtown Ellicott City.
Response:
No response.
Question:
Were the plans for the trestle and for the parcels on the Howard County side of the river?
Answer:
The trestle bridge is one of the more beautiful aspects of the project and it’s probably one of the oldest parts of the site. We already begun structural assessment but the idea is to preserve it, paint it, light it and turn it into a real asset as it is a stunning piece of engineering. Because of safety we wouldn’t be putting any uses on it we would be just preserving it as itis, something to be seen and admired.
Question:
How much open space according to Baltimore County rules and regulations?
Answer:
This has not been identified yet. The thing that’s going to be the balancing act is what of the property can count because the portions we want to designate as open space may not qualify depending on if they are encumbered.
Question:
What are the environmental impacts especially to aquatic life in the river? How will these be addressed? How is building in the flood plain going to be managed as well?
Answer:
An important point here is that we are really not building in the flood plain we are renovating a building in the flood plain. We are actually removing some of the impervious surfaces. We are not negatively impacting aquatic life. We arealso providing some SWM that doesn’t exist today. So the condition for the river should be better.
Statement:
I must say that I’m excited to see the site re-purposed and the building being re-developed with historic attention beinggiven to it. I am concerned about the number of units being developed. I think developers miss a need for larger apartments and condominiums.
Response:
The building dictates what you can put in it. Because of the configuration we are going to have some larger, special units. It won’t be a large percentage of the overall units but we currently have plans for all the units in the building, although they may change slightly. We’d be glad to share some of those plans with you.
Statement:
Ingress/egress from Frederick Road onto Oella Avenue is horrific. The packet provided discussed traffic improvements, but those were well up the street closer to Hilltop and Ridge Road. The situation at Oella Avenue isn’t incredibly frustrating as is it’s dangerous given it’s restrictive line of sight and the reliance on good samaritans to simply let you out. Addressing Oella Avenue and on top of that Westchester Avenue should not be an after thought. While this has been operational, I’m fairly certain that delivery trucks stuck to business hours as they were working. History of traffic at the mill is no barometer of assessing a 190 unit project with retail/dining.
Response:
We are taking notes on this and will definitely pass this along to the consultant.
Question:
This looks great! Is there a definite need for I-bedroom studio apartments in this area? What general rental costs do you foresee the apartments being per month? Where do you foresee these people would be working? What would be the square feet of these units?
Answer:
We get to be very creative with unit types. With the high ceilings we get to do lofts. Even if something is called a studio, it’s called that simply because the definition says so when you don’t have walled bedrooms. The realty is almost all of these units have a separate bed and bath area from the living areas. They are pretty spectacular. They have the huge windows and they are truly the traditional loft style. So when I hear you say one bedroom and studios, that has more to do with the definition. But when you have historic buildings you are able to get much larger ones than we get to do in the city. When we do studios there we have to bring them down in terms of square footage. Our two bedrooms are generous, our one bedrooms are generous. These are also geared to people that don’t want to be in a garden apartment. They want to be closer to restaurants and bars and social life. That’s one of the beauties of developing in an urban area such as Ellicott City. Someone who has been invested in Ellicott City for a long time would tell you that one of the things Ellicott City has suffered from for a long time is a lack of people who live in immediate proximity to the town. This is something that I think any business owner in Ellicott City would welcome who walk down their stairs and frequent their establishment. We think that’s the real appeal of this mill is that proximity to Ellicott City and we think there is symbiotic relationship to be built between the town and the building. We have some penthouse units in the 1,200 to 1,300 square foot range which are 2-bedroom and dens. Some of our smallest units are around 580 to 600 square feet. So relative to the industry these tend to be a little larger than what you might see in a new construction apartment building. We have the added cost of restoration but we have the space already in the building. As far as costs, at the lower end we are projecting 1,700 to 1,800 per month. The penthouse type could be up in the 3,300 or 3,400 range.
Question:
Will this project have an impact on the already collapsing Catonsville water system?
Answer:
As we go through the next steps of the process we will, have to work through that with the county. They have not indicated that the water system is not adequate to serve this building. We will have a fire flow test done soon which will tell if there are any issues with pressure, etc.
Statement:
I am extremely disappointed in that there is no affordable housing. This is a mill town and latterly a mill complex. This town and this building existed because of working class, blue collared locals. Closing out the Dickie’s Mill and subsequent revitalization of Oella has pushed out working class families, the very folks who built this community. We now have decrepit homes up the road on Glen Avenue and Oella selling for $140,000.00 just for a .1 acre lot and damaged structure. This community has gone from working class to upper middle class with no attempt to respect the very people who built this community. Please reconsider and even if not required by local ordinances, add MIHU (Moderate Income HousingUnits) because it’s the right thing to do and respects the history of the community as much as the buildings’ fa9ade does.
Response:
No response.
Question:
Are you willing to discuss with Howard County putting in a flood warning siren or a colored light warning on the building?
Answer:
We didn’t drill down into everything that we are doing. We have already done two mills and in one particular instance we are tied into the Jones Falls warning system and we would absolutely be tied into the Ellicott City warning system as we are partof that watershed. Because people are often curious we have learned a lot in the mills we have done before. We like to stay away from any kind of human installed flood measures. We prefer that the building is already flood proof so what we intend to do is use aquarium glass especially on the lower levels so you the beauty of the big windows without have the big ugly flood shutters. So our intention it is that this building is built flood proof. It is critical that we are tied into that system because we have policies in place as to how to maintain life safety during those events. That was good question.
Question:
The trains are quite loud and travel at all hours. Will the renters be notified of the potential noise or what type of windows will be installed?
Answer:
Very good question and the reality is that we are right across from the light rail at mill one and the windows that wedesign are supposed to be a higher level of sound proofing than a traditional apartment building. We are very well aware ofthat and we want make sure that this is a wonderful place. A lot people like the sound of the train and we are sure that people will choose 99 percent of the time listening to the river go by than the 1 percent of the time that the train goes by.
Statement:
Left turn lanes on Frederick Road would be essential for traffic flow given the 6 trips per unit that can be expected per day from the new development.
Response:
No response.
Question:
While this site is going to contribute little to flooding given its proximity to the Patapsco, there is no denying its location, which is directly across the street from the river and only slightly downstream from the proposed tunnel or outfall for Main Street. What is being done with this site to resonate with the recent master plan for Ellicott City conducted by the Howard County Government?
Answer:
We have reached out to the Army Corp of Engineers to ask a very similar question. The response that we received so far is that they have not done the studies to figure that out yet. We are aware of that Howard County study and we are keeping close eye on that.
Statement:
I inquired about a crosswalk at the intersection of Oella and Frederick Road. They determined that is was unsafe due toline of site and congestion. Adding 190 units will make it much worse.
Response:
No response.
Statement:
Impact on traffic has been insignificant for some time.
Response:
No response.
Question:
Can you talk about low impact on schools?
Answer:
As you have with regard to the type of units that are proposed it’s expected that there will be very few if any children or families here. It’s expected it would singles or couples.
Question:
Shout out to Charles Alexander! I am very familiar with his work and his passion and respect for the area. Knowing he is involved with this project makes me 100% confident with regards to the redevelopment being done with the utmost respect for historic integrity. Hope more can be done to respect working class character but know that Charles is a top notch architect when it comes to design and respecting local character and I am thrilled to know he is involved!
Finally Councilman Tom Quirk had these closing remarks:
I would like to thank the development team for their time and good information and Darryl you always do a great job andI thank the planning depaiiment as well. I just want to thank everybody as I saw there was 38 or so attendees a lot of whom I know. I really appreciate your time and your interest. I look forward to working together and seeing something really nice and transformative happen. I do want to say that David Tufaro and his team have been exceptionally communicative as they have reached out to my office multiple times and have a lot of meetings. So I really do appreciate all the work that’s already been done and it’s just beginning from a community standpoint so thank you all very much for being and thank you for the presentation and the great questions, thank again Darryl.
At this point the meeting was ended. A few comments were made regarding the county’s efforts at keeping the development process functioning by conducting the Community Input Meetings virtually as opposed to having them in-person due the Covid-19 pandemic. It was stated that copies of the minutes would be provided to all who signed in as attendees. It was also stated that further questions about the process, viewing files, etc. could be directed to Darryl Putty, Project Manager, by phone at 410-887-0716 or through e-mail at [email protected].
Respectfully submitted,
 |
cc: Honorable Tom Quirk, All attendees who signed name & address sheet; Daft-McCune-Walker, Inc.., County Reviewing Agencies: OP, PAI-DPR, Zoning, R&P, EPS, EDC, CDC, BD OF ED, FIRE.
FOR MORE INFORMATION, CONTACT:
Darryl D. Putty, Project Manager
Non-Affiliation Disclaimer
This article was published as a public service to educate and inform the community. Videos and blog posts in this series are not sponsored, pre-approved, or reviewed by the subject(s) or by any affiliated organization before publishing, unless stated otherwise.
The owner of this website declares no affiliation, sponsorship, nor any financial partnership with Terra Nova Ventures, LLC.
Terra Nova Ventures, LLC does not sponsor or endorse MKCREATIVE or any of its products, services, or comments.

Leave a Reply